
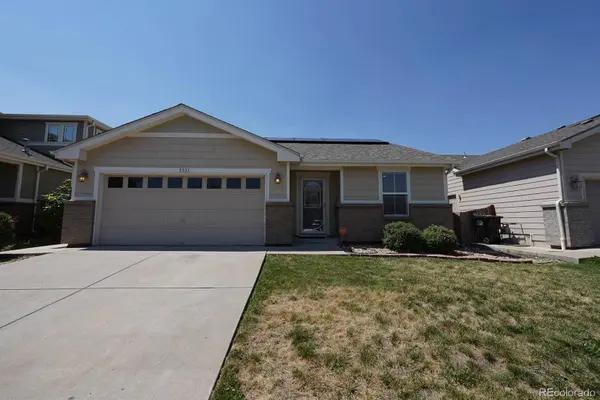
5531 Lewiston CT
Denver, CO 80239
- 3 Beds
- 2 Baths Full Baths: 2
- 1,412 SqFt
- 4,356 Lot Size
- 2003 Year Built
The bright open-concept floor plan creates an inviting space where family and friends naturally gather. Rich wood flooring, fresh interior paint, brand-new carpet, and abundant natural light make every room feel warm and welcoming, while central A/C keeps you comfortable year-round.
At the heart of the home, the spacious kitchen features newer stainless steel appliances, generous workspace, and an effortless flow into the living and dining areas. When it's time to relax, retreat to your private primary suite with an en-suite bath and private deck—the perfect place to enjoy your morning coffee or unwind after a long day.
Why settle for a house that still needs work when you can move into one that's already been updated? Fresh paint, new carpet, newer stainless steel appliances, a newer water heater, washer and dryer, surround sound, a sprinkler system, and leased solar panels provide the peace of mind today's buyers are looking for.
Conveniently located near parks, schools, shopping, restaurants, major highways, Denver International Airport, and the Gaylord Rockies Resort & Convention Center, you'll enjoy easy access to everything the Denver metro has to offer.
Opportunities like this don't come along often. At just $450,000, this home delivers the space, updates, and peace of mind buyers are searching for—without the projects that so many other homes still require.
Homes that offer this combination of updates, location, and value don't stay available for long. Come experience it for yourself before someone else calls it home.
GALLERY
PROPERTY DETAIL
Key Details
Sold Price $445,0001.1%
Property Type Single Family Home
Sub Type Single Family Residence
Listing Status Sold
Purchase Type For Sale
Square Footage 1, 412 sqft
Price per Sqft $315
Subdivision Parkfield
MLS Listing ID 9358904
Sold Date 09/04/26
Style Traditional
Bedrooms 3
Full Baths 2
HOA Fees $52/mo
HOA Y/N Yes
Year Built 2003
Lot Size 4,356 Sqft
Acres 0.1
Property Sub-Type Single Family Residence
Location
State CO
County Denver
Zoning PUD
Direction Southeast
Building
Lot Description Level, Sprinklers In Front, Sprinklers In Rear
Faces Southeast
Story One
Sewer Public Sewer
Water Public
Architectural Style Traditional
Interior
Interior Features Ceiling Fan(s), Eat-in Kitchen, Five Piece Bath, No Stairs, Open Floorplan, Primary Suite, Walk-In Closet(s)
Heating Forced Air
Cooling Central Air
Flooring Carpet, Wood
Fireplaces Number 1
Fireplaces Type Gas
Appliance Dishwasher, Dryer, Range, Washer
Exterior
Exterior Feature Private Yard
Garage Spaces 2.0
Fence Partial
Utilities Available Cable Available, Electricity Connected
Waterfront Description Public
Roof Type Composition
Porch Patio
Private Pool No
Schools
School District Elementary: Denver 1, Middle/Junior: Denver 1, High: Denver 1
Others
Senior Community No
Tax ID 171-11-013
Special Listing Condition None Known
SIMILAR HOMES FOR SALE
Check for similar Single Family Homes at price around $445,000 in Denver,CO

Active
$499,900
5092 Xanadu ST, Denver, CO 80239
Listed byMB Alexander Pro-Realty5 Beds 3 Baths 3,344 SqFt
Active
$469,000
15002 E 50th DR, Denver, CO 80239
Listed byBrokers Guild Homes3 Beds 3 Baths 1,565 SqFt
Active
$450,000
4513 Fairplay WAY, Denver, CO 80239
Listed byKW Top of the Rockies - Elevate3 Beds 2 Baths 1,320 SqFt
