



REQUEST A TOUR If you would like to see this home without being there in person, select the "Virtual Tour" option and your agent will contact you to discuss available opportunities.
In-PersonVirtual Tour

$ 1,625
New
12043 E Harvard AVE #208 Aurora, CO 80014
2 Beds
2 Baths
1,125 SqFt
UPDATED:
Key Details
Property Type Condo
Sub Type Condominium
Listing Status Active
Purchase Type For Rent
Square Footage 1,125 sqft
Subdivision Ptarmigan
MLS Listing ID 1895792
Bedrooms 2
Full Baths 2
HOA Y/N No
Abv Grd Liv Area 1,125
Year Built 1981
Property Sub-Type Condominium
Source recolorado
Property Description
Spacious 2-Bedroom Aurora Condo with Fireplace, Balcony & In-Unit Laundry, and only 5-10 Minutes Walk From the Light Rail! You will also have access to a community pool and tennis court.
QUICK FACTS
Location: Aurora - East Ridge
Beds/Baths: 2 bed 2 bath
Parking: Parking spot included with unit.
Pets: Pets allowed! Maximum of 2
Laundry: Washer and dryer included!
Available: 9/14/2026
Lease Term: Flexible lease terms available! We will require the initial lease term to end April/May/June of 2027 (due to the seasonal rental cycle in Colorado) with possible 12 month extensions thereafter.
Utilities: Water and trash removal paid by HOA. Tenant pays all other.
WHY YOULL LOVE THIS HOME
- Spacious 2-bedroom, 2-bath layout with approximately 1,125 sq. ft.
- Cozy living room fireplace and private balcony for added indoor/outdoor living space
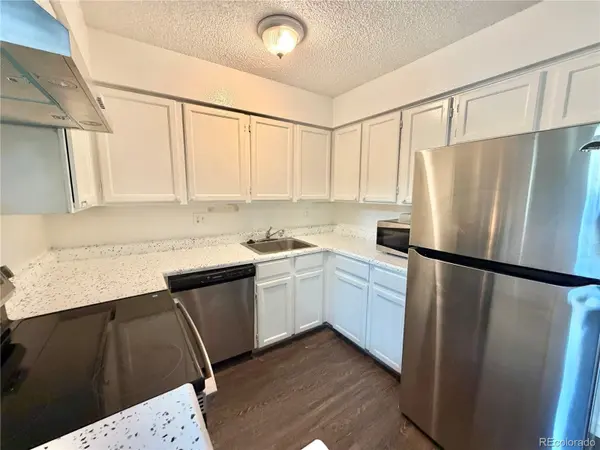
- Kitchen featuring stainless steel appliances and plenty of cabinet storage
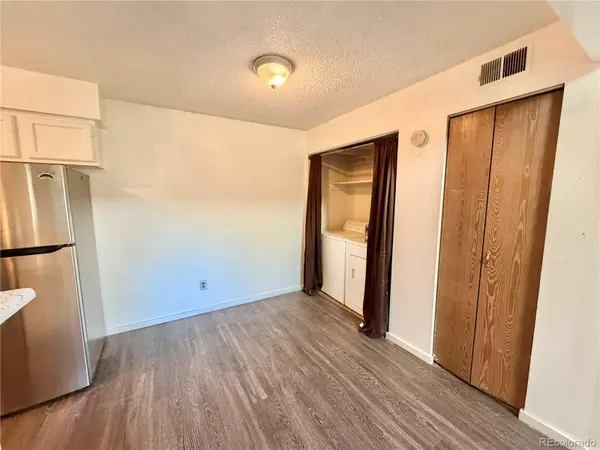
- In-unit washer and dryer for everyday convenience
- Conveniently located in Aurora with easy access to shopping, dining, parks, and major commuter routes, this condo offers a comfortable layout with the everyday features renters are looking for.
Kitchen & Appliances
Refrigerator, stove, dishwasher.
Interior Details
Central heat and A/C.
Plank and Carpet throughout
Exterior & Outdoor Space
Private balcony space and parking space
Fees & Deposits
Security Deposit: Equal to one months rent
Application Fee: $50 per adult
(RFC) Resident Facilitation Charge: 1% of monthly rent
Pet Rent (if applicable): $35/month/pet
Pet Deposit (if applicable): $300/pet
RFC: In addition to rent, tenants pay a 1% monthly Residence Facilitation Fee to support resident technology, administrative services, and online account management.
MANAGEMENT / LICENSING
Real Estate Solutions, License Number EC100031872
QUICK FACTS
Location: Aurora - East Ridge
Beds/Baths: 2 bed 2 bath
Parking: Parking spot included with unit.
Pets: Pets allowed! Maximum of 2
Laundry: Washer and dryer included!
Available: 9/14/2026
Lease Term: Flexible lease terms available! We will require the initial lease term to end April/May/June of 2027 (due to the seasonal rental cycle in Colorado) with possible 12 month extensions thereafter.
Utilities: Water and trash removal paid by HOA. Tenant pays all other.
WHY YOULL LOVE THIS HOME
- Spacious 2-bedroom, 2-bath layout with approximately 1,125 sq. ft.
- Cozy living room fireplace and private balcony for added indoor/outdoor living space
- Kitchen featuring stainless steel appliances and plenty of cabinet storage
- In-unit washer and dryer for everyday convenience
- Conveniently located in Aurora with easy access to shopping, dining, parks, and major commuter routes, this condo offers a comfortable layout with the everyday features renters are looking for.
Kitchen & Appliances
Refrigerator, stove, dishwasher.
Interior Details
Central heat and A/C.
Plank and Carpet throughout
Exterior & Outdoor Space
Private balcony space and parking space
Fees & Deposits
Security Deposit: Equal to one months rent
Application Fee: $50 per adult
(RFC) Resident Facilitation Charge: 1% of monthly rent
Pet Rent (if applicable): $35/month/pet
Pet Deposit (if applicable): $300/pet
RFC: In addition to rent, tenants pay a 1% monthly Residence Facilitation Fee to support resident technology, administrative services, and online account management.
MANAGEMENT / LICENSING
Real Estate Solutions, License Number EC100031872
Location
State CO
County Arapahoe
Rooms
Main Level Bedrooms 2
Interior
Heating Forced Air
Cooling Central Air
Flooring Carpet
Fireplace N
Exterior
Parking Features Guest
Total Parking Spaces 1
Garage No
Building
Level or Stories One
Schools
Elementary Schools Eastridge
Middle Schools Prairie
High Schools Overland
School District Cherry Creek 5
Others
Senior Community No
Pets Allowed Cats OK, Dogs OK
Virtual Tour https://drive.google.com/file/d/1pfxMsQhIpT_h7LNNo3rkn2WQ9AChQeZq/view?usp=sharing

© 2026 METROLIST, INC., DBA RECOLORADO® – All Rights Reserved
6455 S. Yosemite St., Suite 500 Greenwood Village, CO 80111 USA
6455 S. Yosemite St., Suite 500 Greenwood Village, CO 80111 USA
Listed by Real Estate Solutions